Photos & Tour

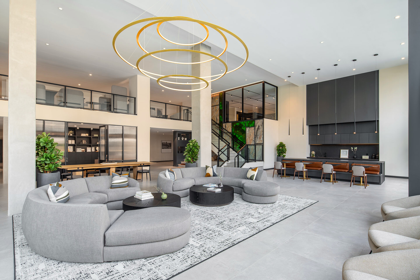
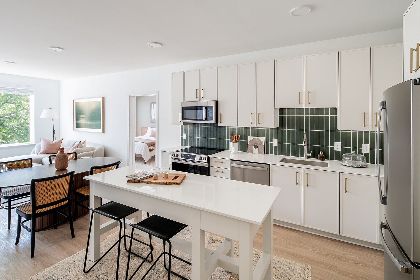
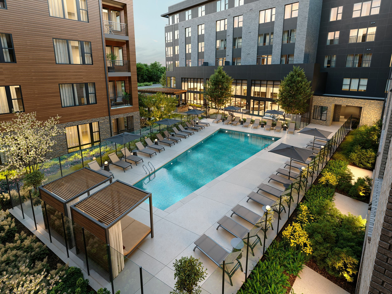
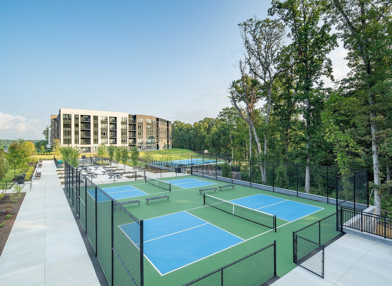
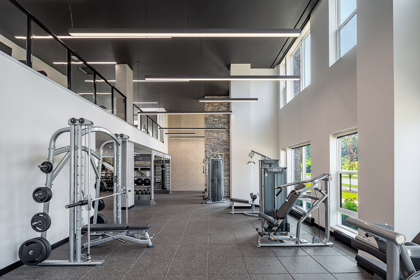
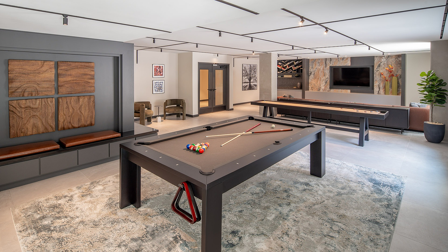
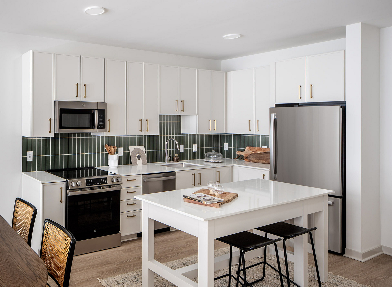
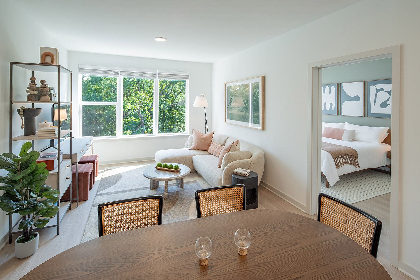
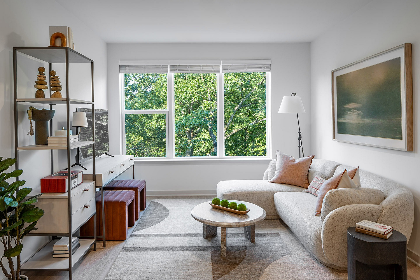
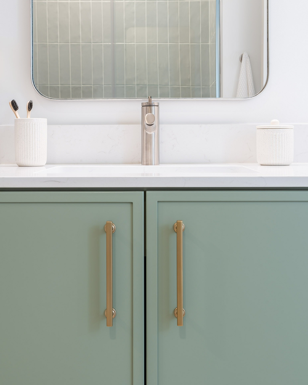
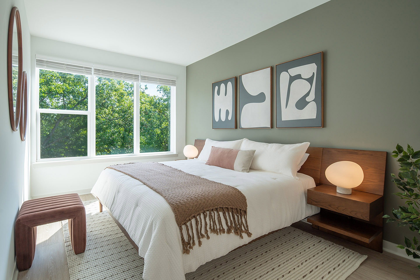
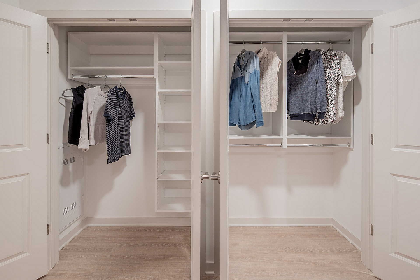
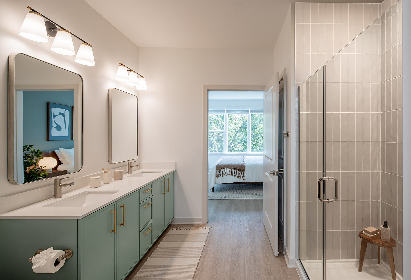
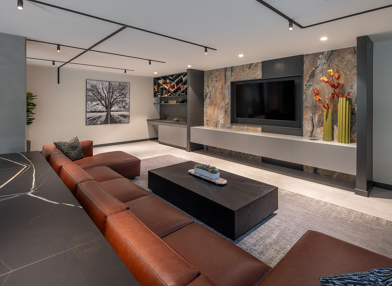
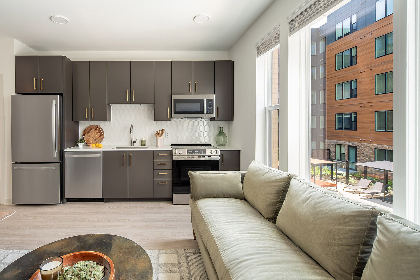
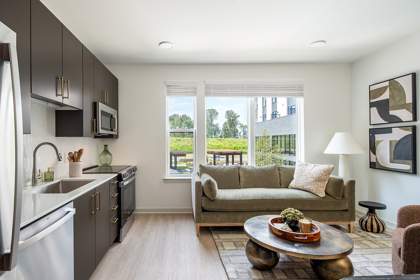
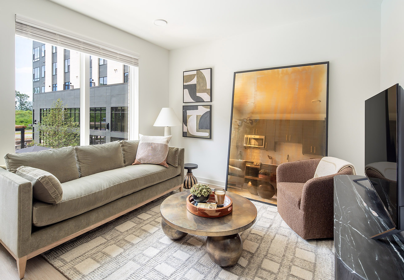
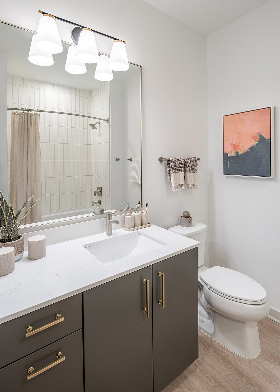
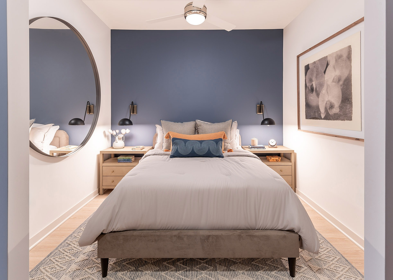
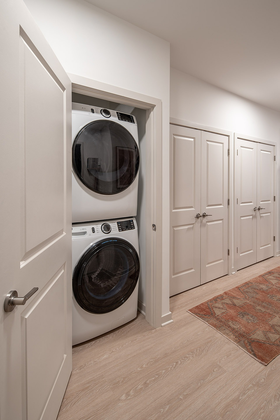
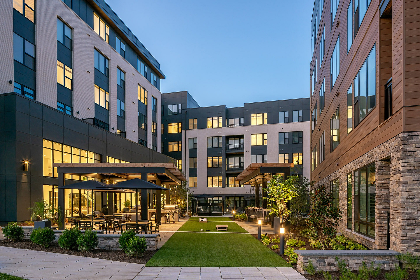
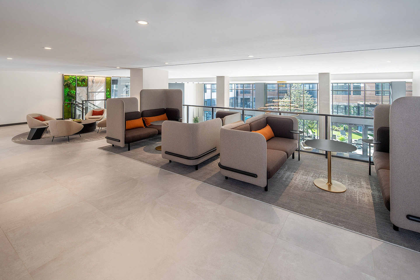
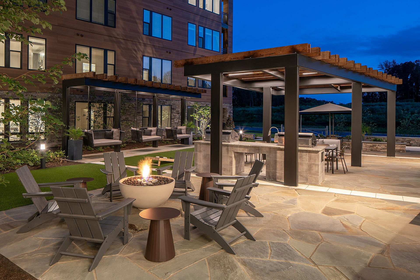
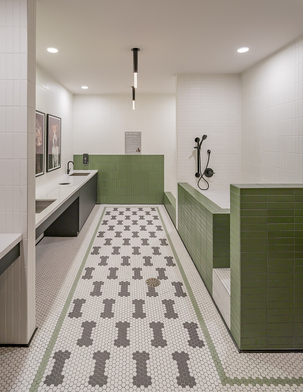
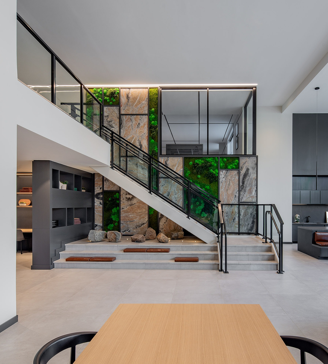
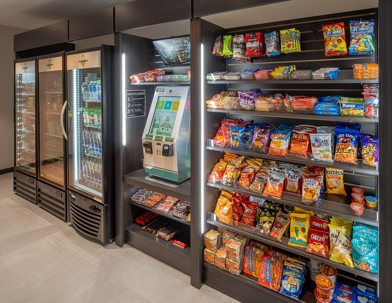
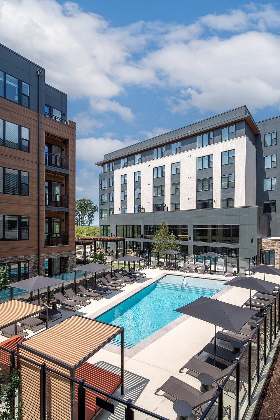
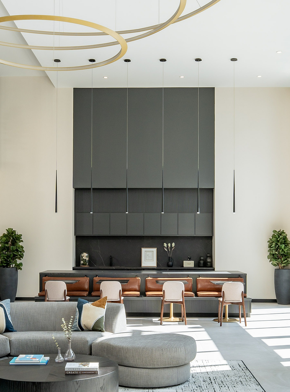
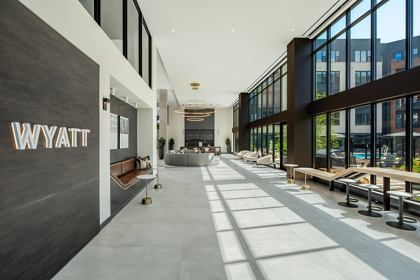
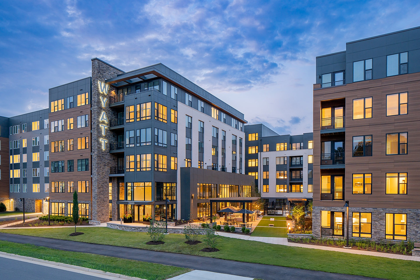
elegant lobby entrancemodern kitchen and living areaAerial pool and tanning deckPickleball CourtsState of the art fitness centerGame room with pool table and shuffleboardModern stainless steel appliancesOversized windows in living areasSpacious floor plansGreen cabinets with gold accentsSpacious bedroom with large windowsOversized closet spaceBathroom with double vanity sinks and stand alone showerResident lounge with tv and comfortable seatingBrown cabinetry and custom tile backsplashOpen concept floor plansAbundant natural light from oversized windowsSpa-inspired bathroomsElevated bedrooms with ceilings fansin-home washer and dryerOutdoor courtyard with seating and lawn gamesVarious areas for lounging or workingOutdoor firepit and grilling areaDog Wash StationUnique details throughout the communityGrab & Go snack and drink standOutdoor pool areaEntertainment kitchen and lounge spaceCo-working areasThe Wyatt building exterior